Commercial Drainage Systems: Complete Guide for Businesses
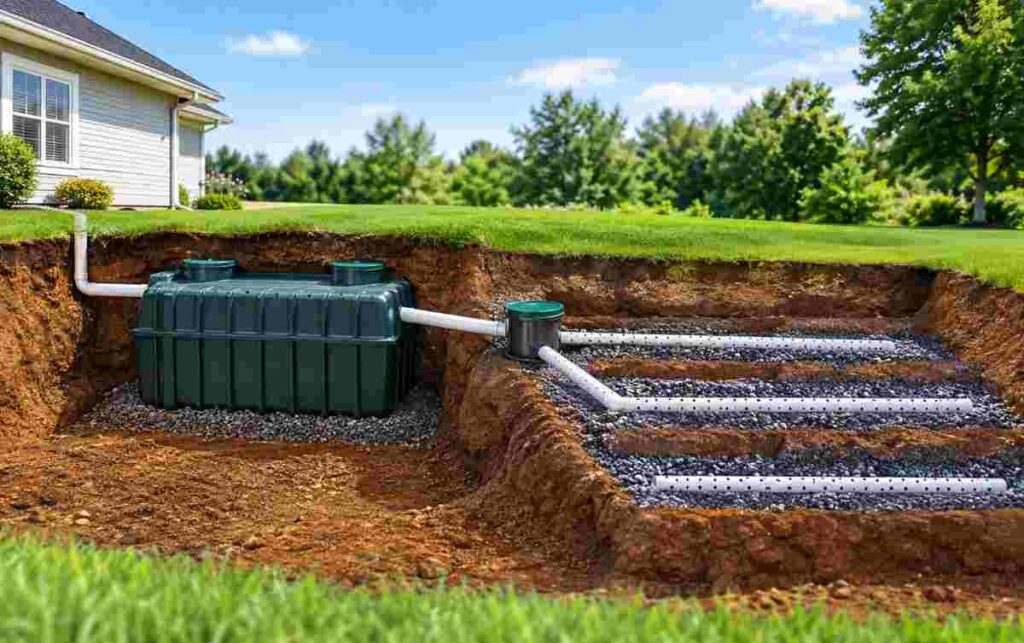
Commercial drainage systems are designed to collect, control, and redirect rainwater, surface runoff, and excess water away from commercial buildings and properties. Depending on the site, a drainage system may include catch basins, trench drains, channel drains, storm drains, French drains, underground pipes, gutters, downspouts, and other water-management components. The right system depends on the property’s size, grading, surfaces, rainfall, water-flow patterns, and existing drainage infrastructure. For a business owner or property manager, effective commercial drainage is more than simply moving water away from a building. A properly planned system can help reduce standing water, flooding, erosion, pavement damage, and water-related problems around buildings, parking areas, walkways, loading zones, and landscaped areas. This guide explains how commercial building drainage systems work, the different types available, common drainage problems, maintenance requirements, and when professional drainage services may be appropriate. How Do Commercial Drainage Systems Work? Most commercial drainage systems follow a relatively straightforward process: 1. Water collects on the property Rainwater lands on roofs, parking lots, driveways, sidewalks, loading areas, landscaping, and other surfaces. 2. Drainage components collect runoff Catch basins, area drains, trench drains, channel drains, gutters, and other collection points capture water and direct it toward the drainage network. 3. Pipes and channels transport the water Collected water can move through surface channels or underground drainage pipes toward a designated outlet. 4. Water is discharged or managed appropriately The drainage system directs water toward an appropriate discharge point or stormwater-management feature based on the property’s design and applicable requirements. The exact configuration varies from property to property. A warehouse, shopping center, office complex, restaurant, and commercial parking lot may have very different drainage requirements. Why Is Commercial Drainage Important? Water can become a significant problem when it does not have an effective path away from a commercial property. Poor drainage may contribute to: Standing water Parking lot flooding Soil erosion Landscape damage Pavement deterioration Water collecting near building foundations Blocked or overflowing drains Unsafe walking surfaces Damage to exterior areas Disruptions to business operations Commercial drainage should therefore be considered as part of the property’s overall water-management strategy rather than as an isolated drain or pipe. Types of Commercial Drainage Systems There is no single drainage system that works for every commercial property. The appropriate solution depends on where water originates, how much runoff the property receives, the site’s grading, surface materials, and the existing drainage infrastructure. 1. Surface Drainage Systems Surface drainage collects water from paved or landscaped areas before it can accumulate. Common components include: Catch basins Area drains Surface inlets Grated drains Swales Gutters and drainage channels Catch basins are particularly useful in low areas where water naturally collects. They can capture surface runoff and connect it to underground drainage pipes. 2. Trench and Channel Drains Trench or channel drains are long, narrow drainage systems designed to collect water across a wider linear area. They may be useful around: Commercial entrances Loading areas Parking lots Driveways Walkways Service areas Paved commercial spaces The system typically uses a grated surface that allows water to enter a channel below and flow toward an appropriate outlet. 3. Commercial Storm Drain Systems Storm drains collect rainwater and surface runoff from areas such as parking lots, roads, paved surfaces, and other parts of a commercial property. A storm drainage network may include: Drain inlets Catch basins Grates Underground pipes Outlets Other stormwater-management components Keeping these components clear of debris is important because blocked drains can restrict water flow and increase the possibility of flooding during heavy rainfall. 4. French Drain Systems A French drain generally uses a perforated pipe surrounded by drainage material to collect and redirect excess water below the surface. French drains may be considered for areas experiencing: Persistent water accumulation Subsurface drainage problems Runoff near structures Saturated landscaping Water collecting around certain low areas The appropriate design depends on soil conditions, water-flow patterns, property layout, and the intended discharge location. 5. Gutter and Downspout Drainage Roof runoff is another important part of commercial water management. Gutters collect rainwater from a roof and direct it toward downspouts. Downspouts then need a controlled way to move water away from the building. A complete drainage strategy may connect roof drainage with: Downspout extensions Underground drainage Catch basins French drains Appropriate discharge areas Increasing gutter capacity alone does not necessarily solve a drainage problem. The water still needs a safe and effective path after leaving the roof. 6. Underground Drainage Systems Underground drainage uses buried pipes to transport collected water away from problem areas. These systems can connect different drainage components across a commercial property and help keep water-management infrastructure below the surface. Because underground problems are not always visible, warning signs such as recurring standing water, sinkholes, slow drainage, or unexplained flooding may warrant professional evaluation. What Types of Commercial Properties Need Drainage Systems? Almost any commercial property can benefit from an appropriately designed water-management system. Examples include: 1. Office Buildings Large roofs, sidewalks, entrances, and parking areas can generate substantial runoff during storms. 2. Retail Centers Shopping centers often combine large roofs with extensive parking lots and pedestrian areas that require coordinated drainage. 3. Restaurants Restaurants may have parking areas, service entrances, paved surfaces, roof runoff, and drainage points that require regular maintenance. 4. Warehouses and Industrial Properties Large roof areas, loading zones, truck traffic, and extensive paved surfaces can create complex runoff patterns. 5. Commercial Parking Lots Parking lots contain large impervious surfaces that prevent water from naturally soaking into the ground. Proper grading, catch basins, trench drains, and underground drainage can help control runoff. 6. Multifamily and Mixed-Use Properties Large developments may need drainage systems that coordinate runoff from buildings, roads, parking areas, walkways, and landscaping. Commercial vs. Residential Drainage Systems Commercial and residential drainage systems follow the same basic principle—collecting and directing water—but commercial properties can involve substantially different site conditions. Factor Commercial Property Residential Property Property size Often larger Usually smaller Roof area Can be extensive Generally smaller Paved areas Parking and loading areas are